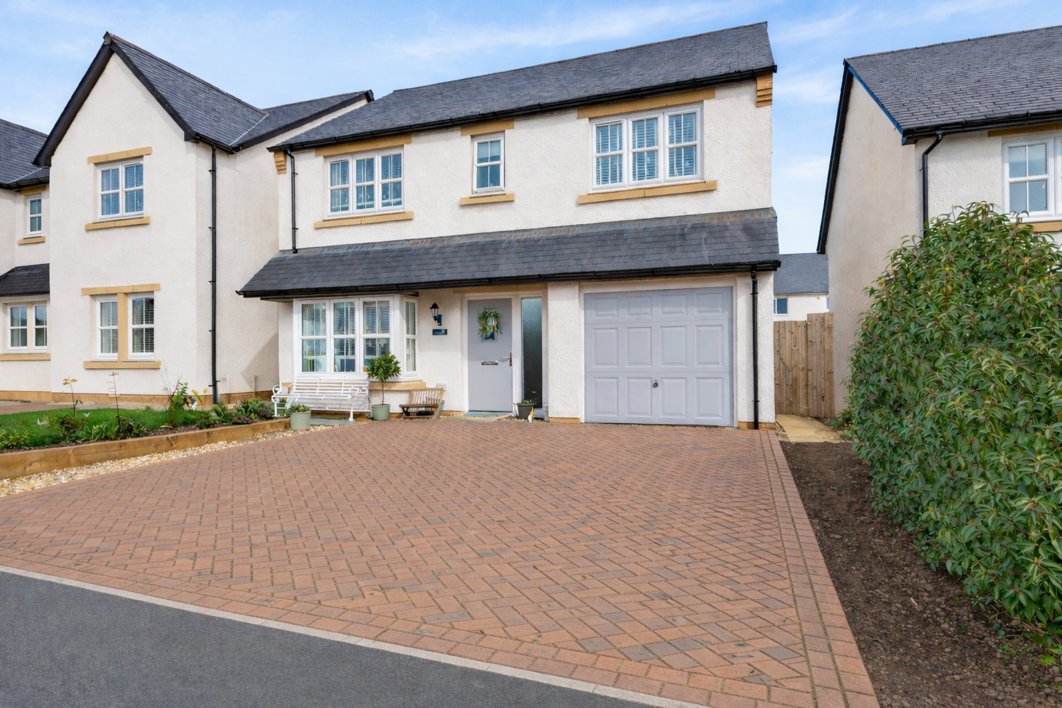
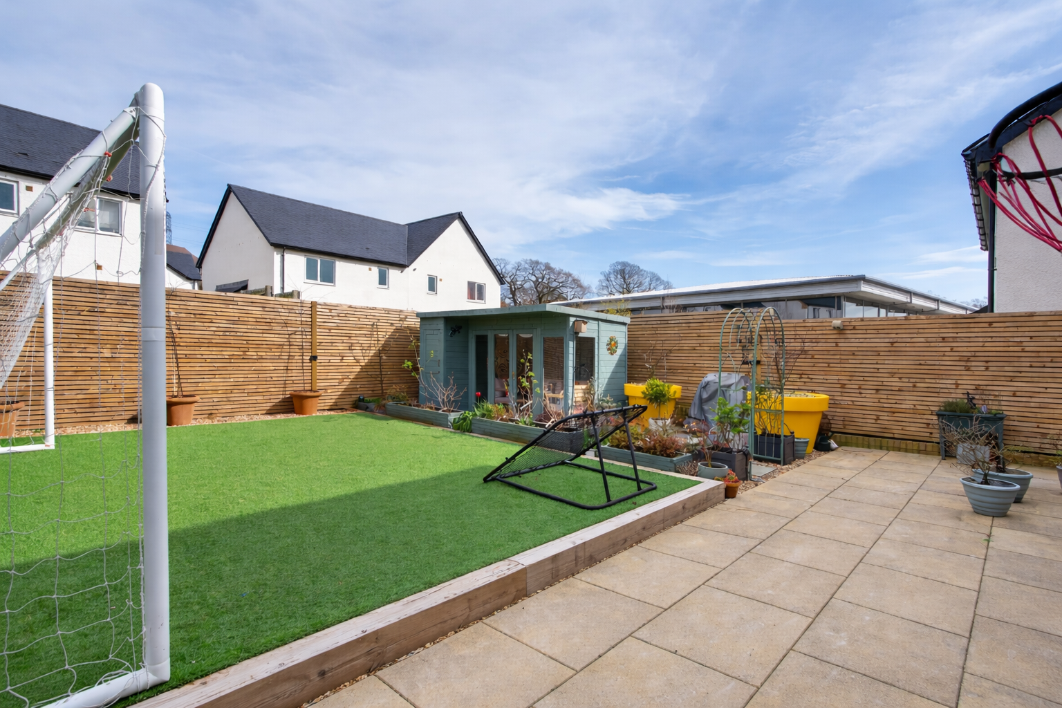
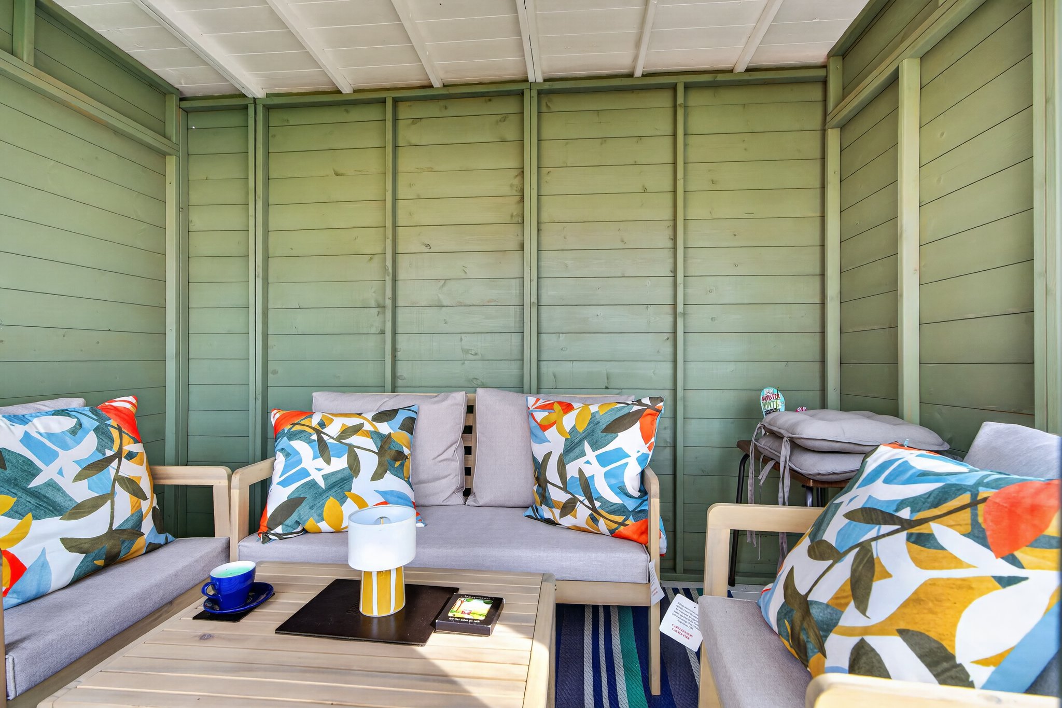
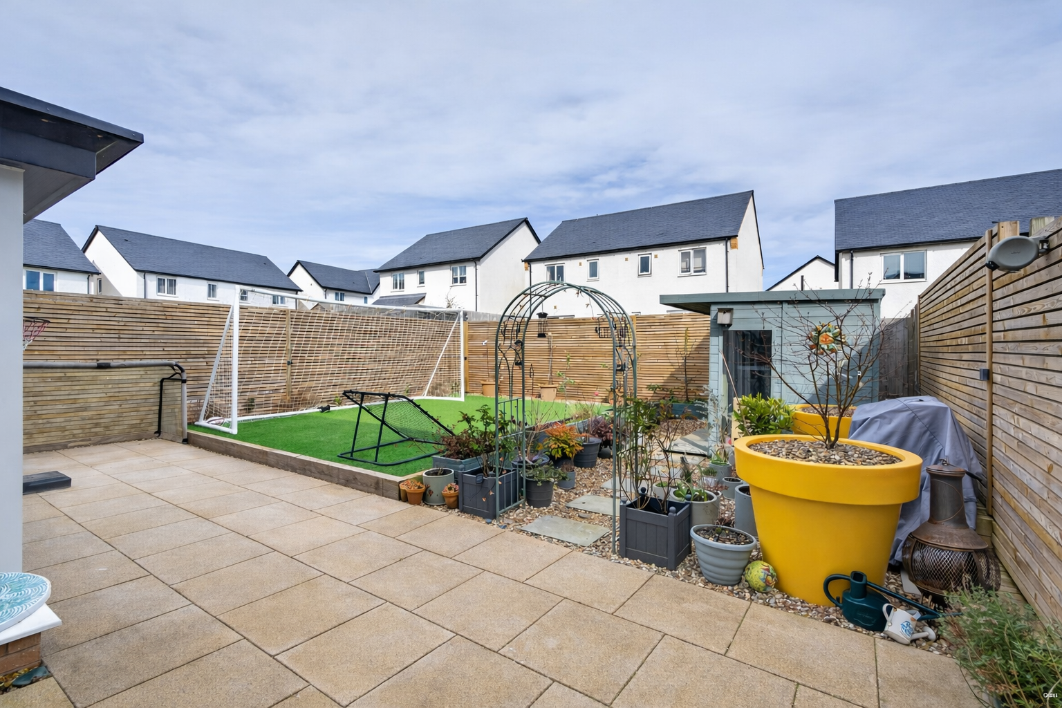
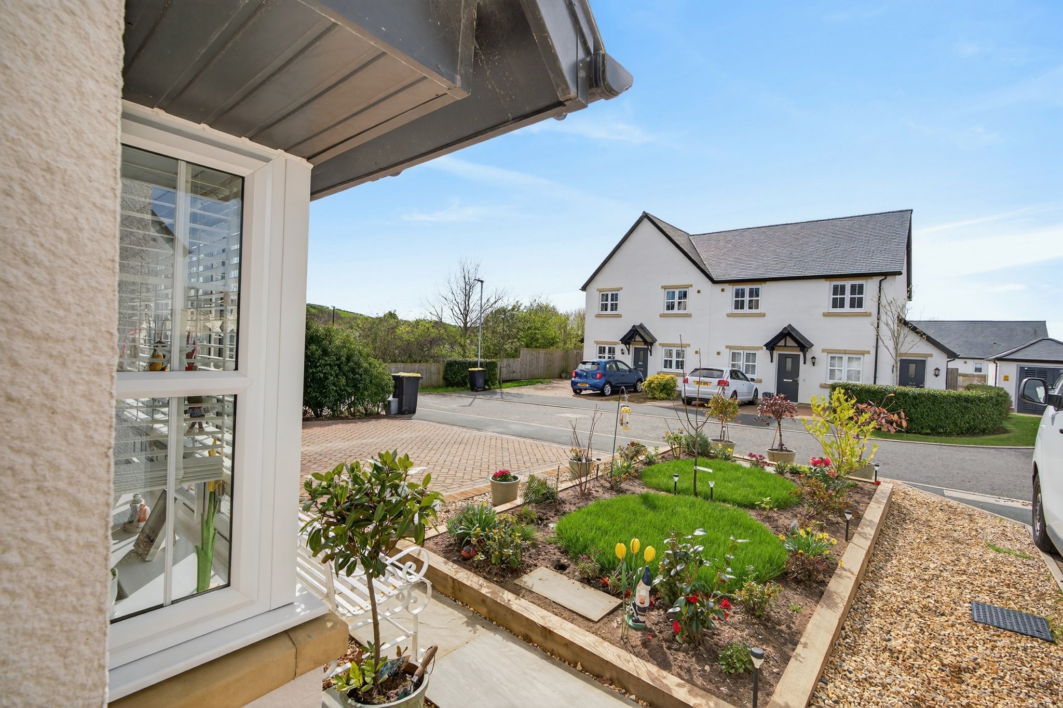
Halton is a highly desirable village that offers a perfect mix of countryside charm and modern conveniences, making it a fantastic place to raise a family. One of the major highlights of this location is that just across the road from the property lies the Halton Community Centre, which boasts excellent outdoor facilities including a skate park, football pitch, and basketball courts—a dream for active children and teenagers.
The village itself has a strong community spirit, with a well-regarded primary school, a library, and a selection of local shops, cafe, and pubs. For nature lovers, the stunning Lune Valley and nearby cycle paths provide endless opportunities for outdoor adventures, while excellent road and public transport links make commuting to Lancaster and beyond a breeze.
These particulars are intended as a general guide only and do not form part of any offer or contract. Whilst prepared in good faith, Lune Valley Estates Ltd has not independently verified all information and cannot guarantee its accuracy. All measurements, floor areas, plans, photographs and descriptions are approximate and for marketing purposes only.
To the fullest extent permitted by law, Lune Valley Estates Ltd accepts no liability for loss arising from reliance upon these particulars. Nothing in this notice affects a buyer’s statutory rights or excludes liability that cannot lawfully be excluded.
In accordance with UK Anti-Money Laundering regulations, Lune Valley Estates Ltd is required to verify the identity of all purchasers, whether purchasing as an individual or through a company or other legal entity. AML verification checks will be carried out on all purchasers, for which a charge of £35 per individual applicant or £50 per company purchase will apply. These checks must be completed before a purchase can proceed.