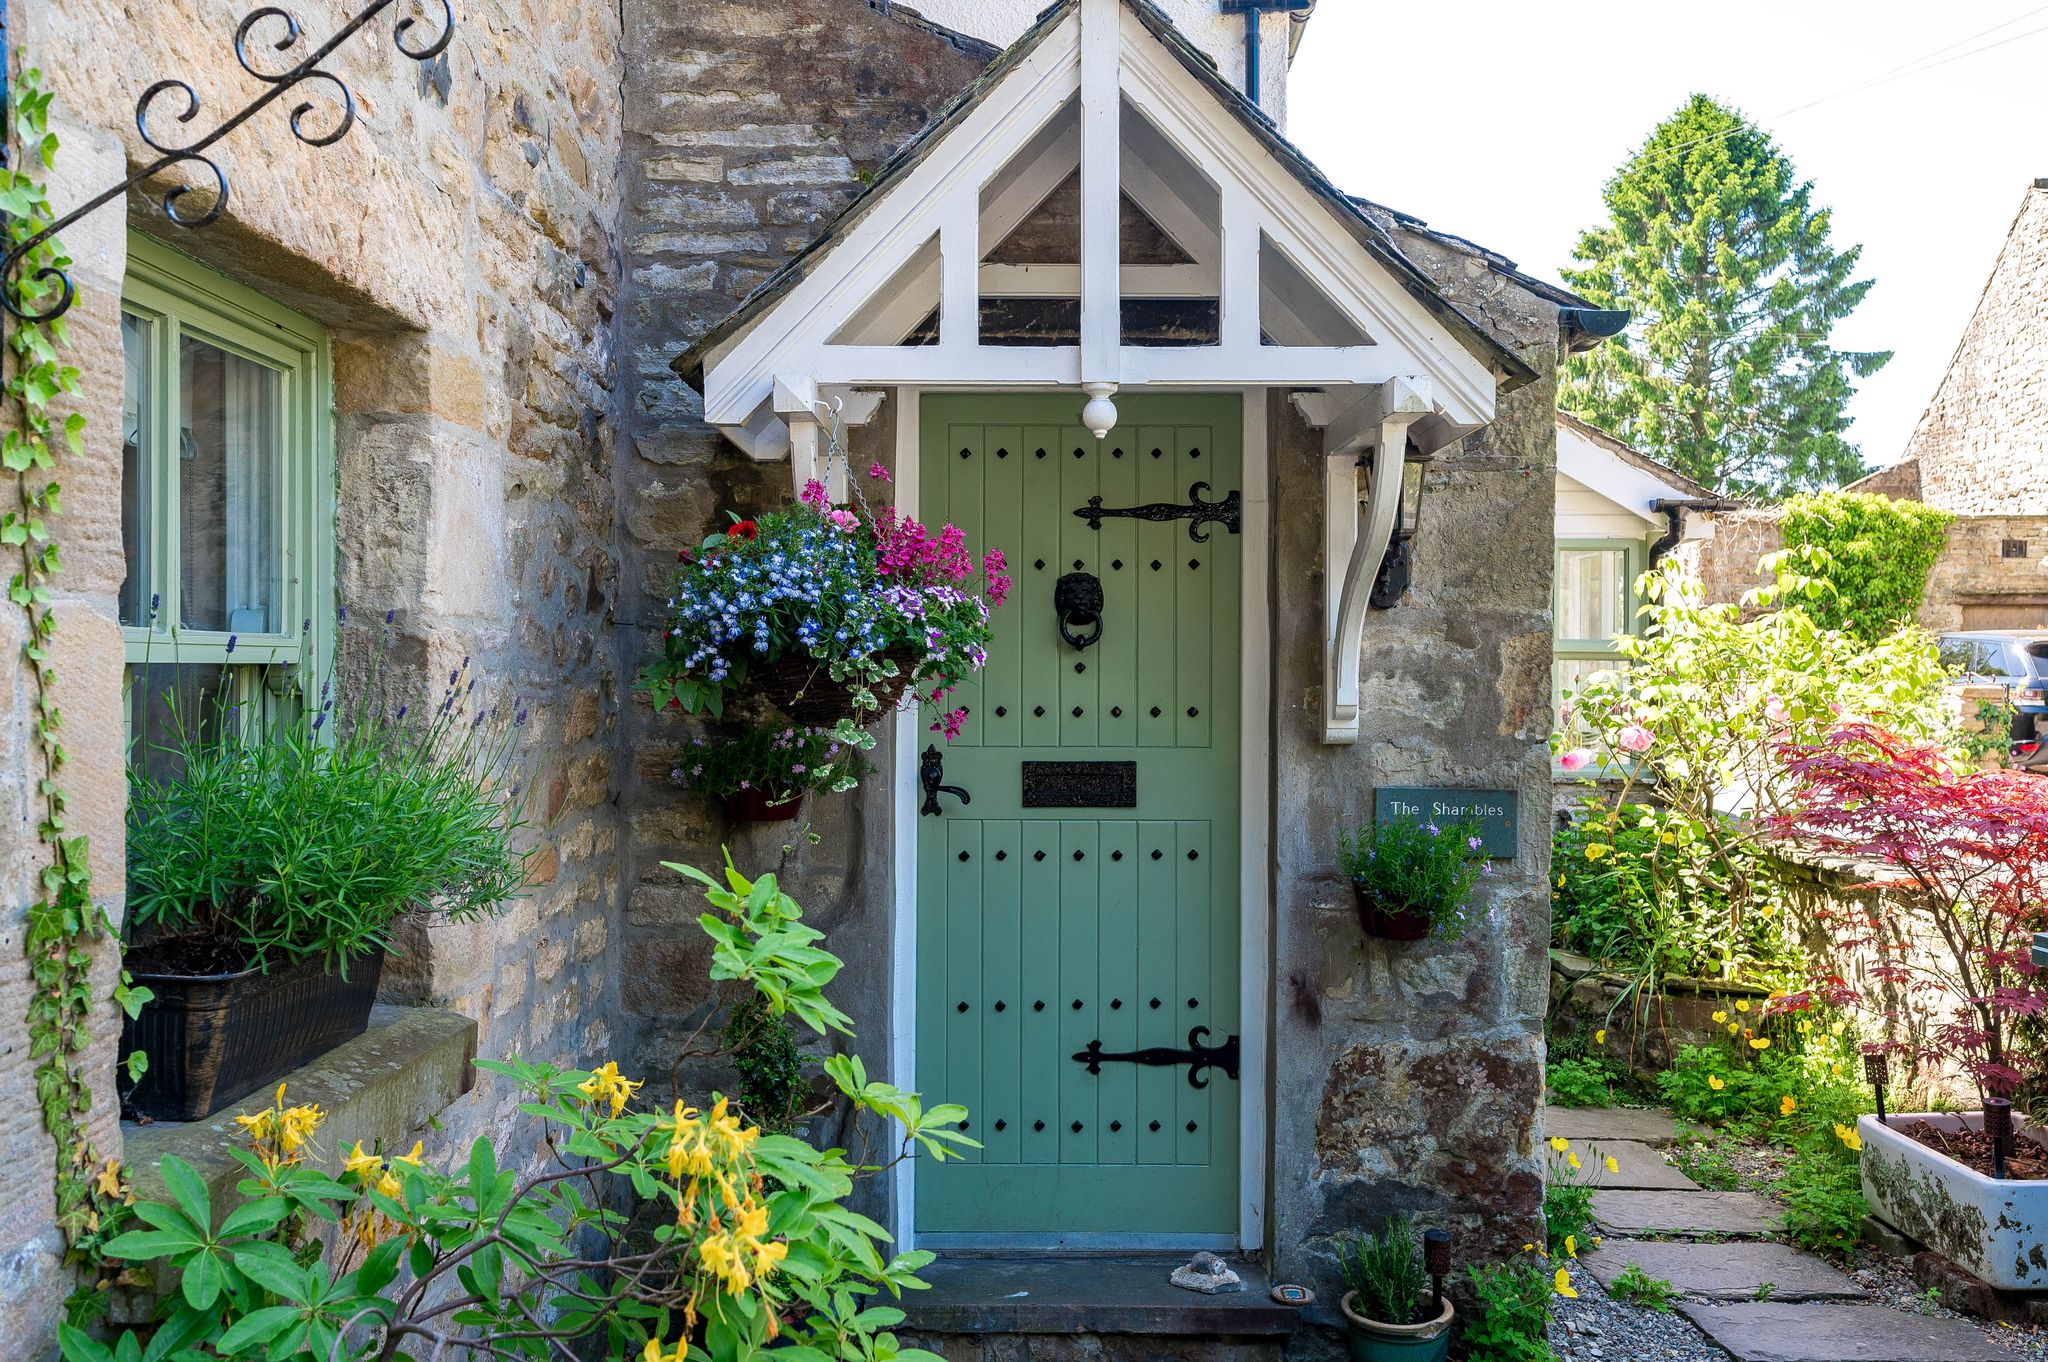
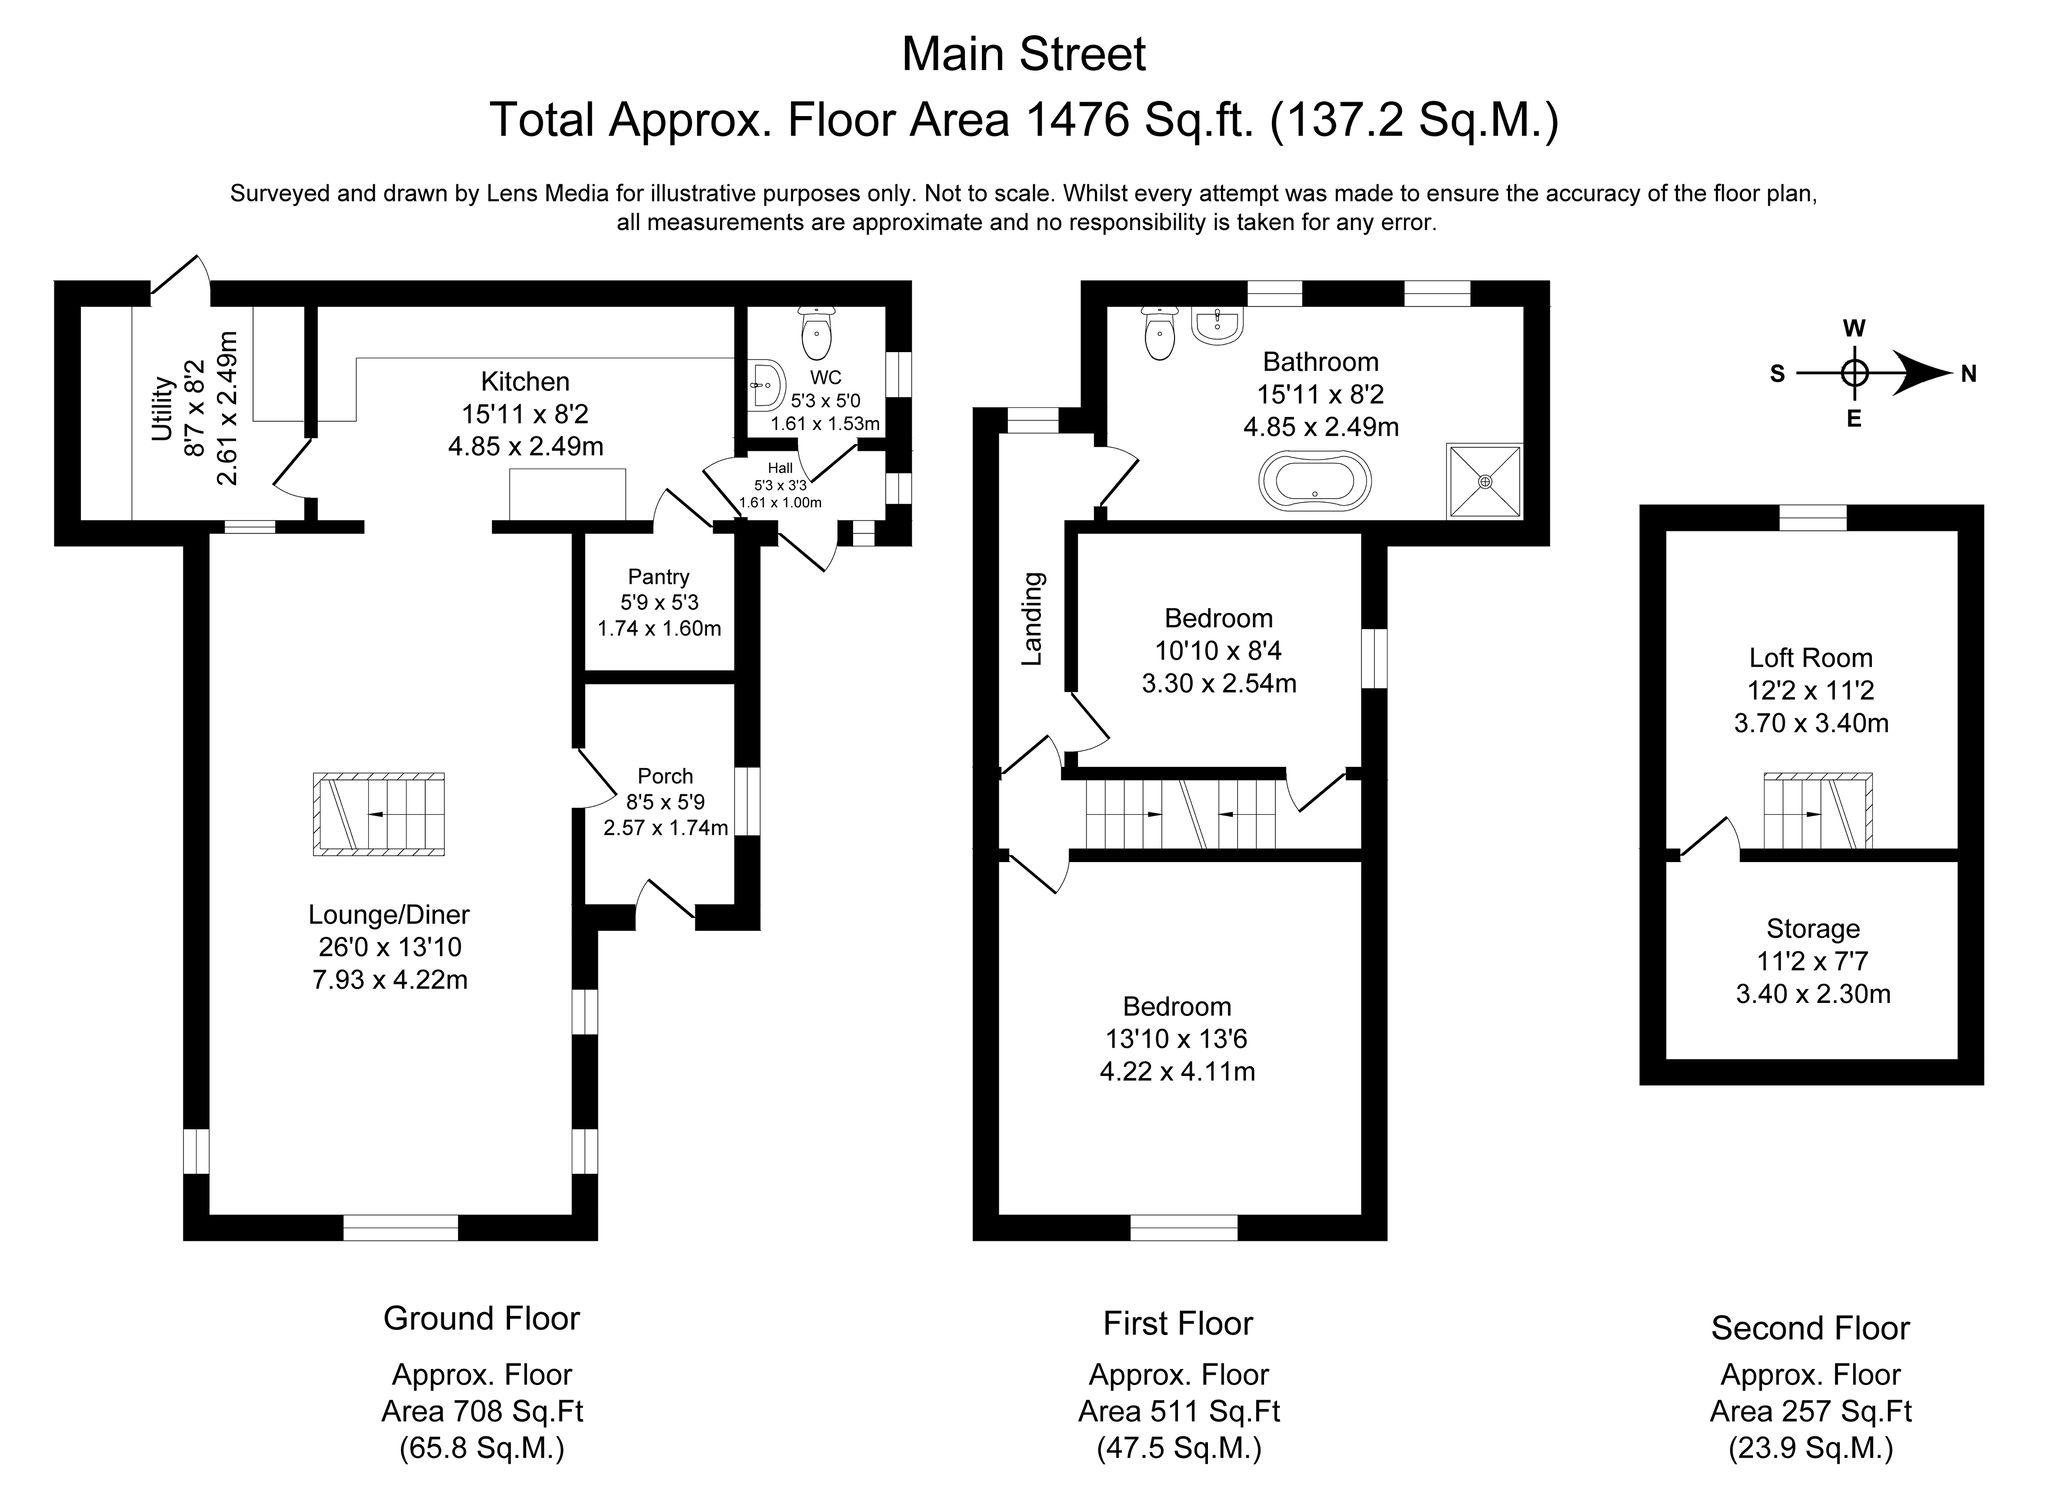
2.57m x 1.74m (8' 5" x 5' 9") Step into The Shambles and be greeted by this spacious entrance, a perfect introduction to the enchanting world within. This large and welcoming space sets the tone for a seamless transition from the outside world to the cosy embrace of the cottage. Thoughtfully designed, the entrance vestibule offers an ideal area for storing coats and shoes, ensuring practicality and style harmoniously coexist from the moment you arrive.
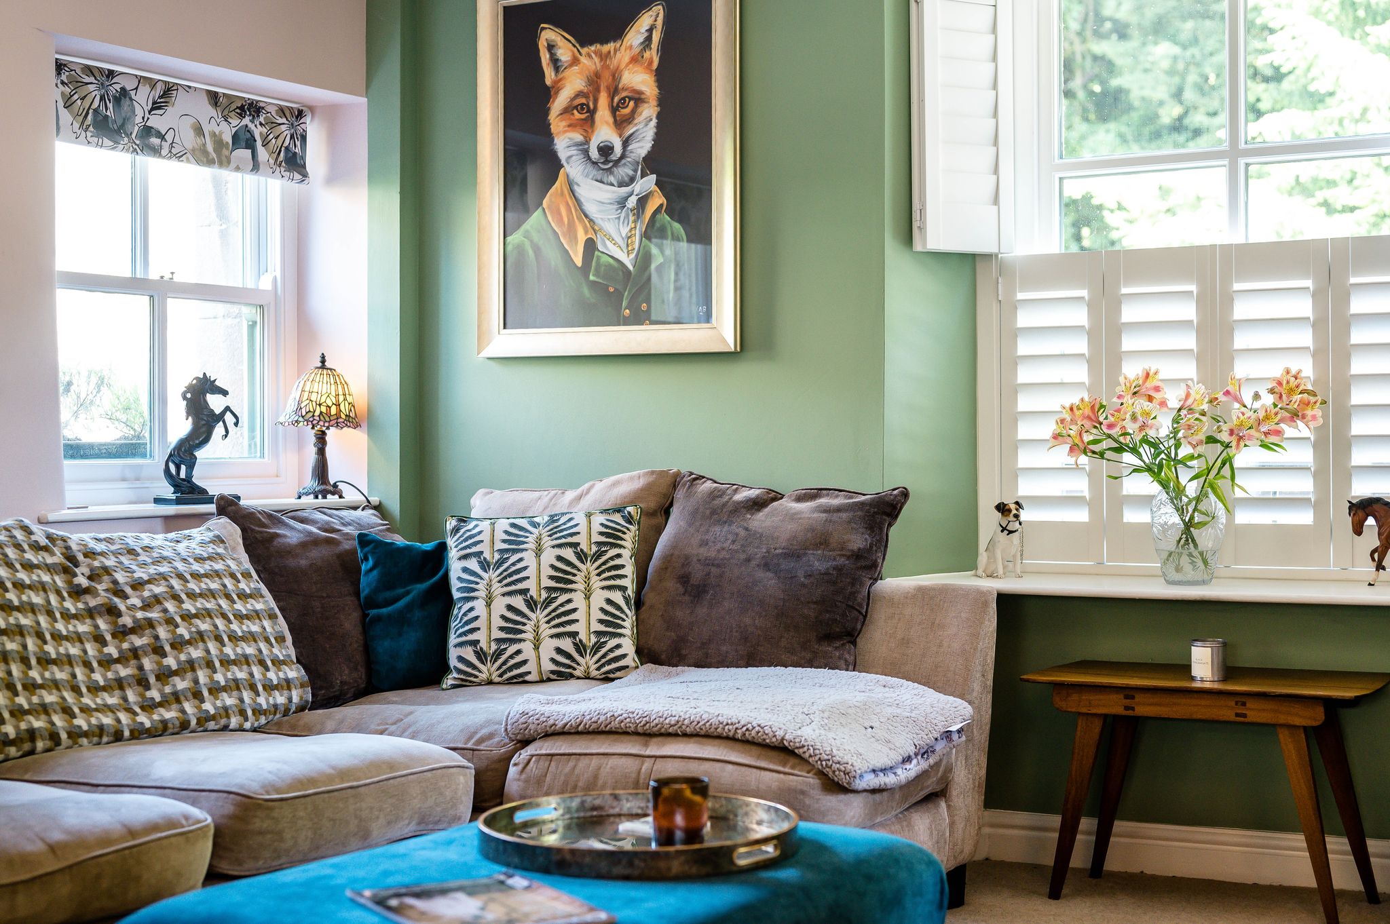
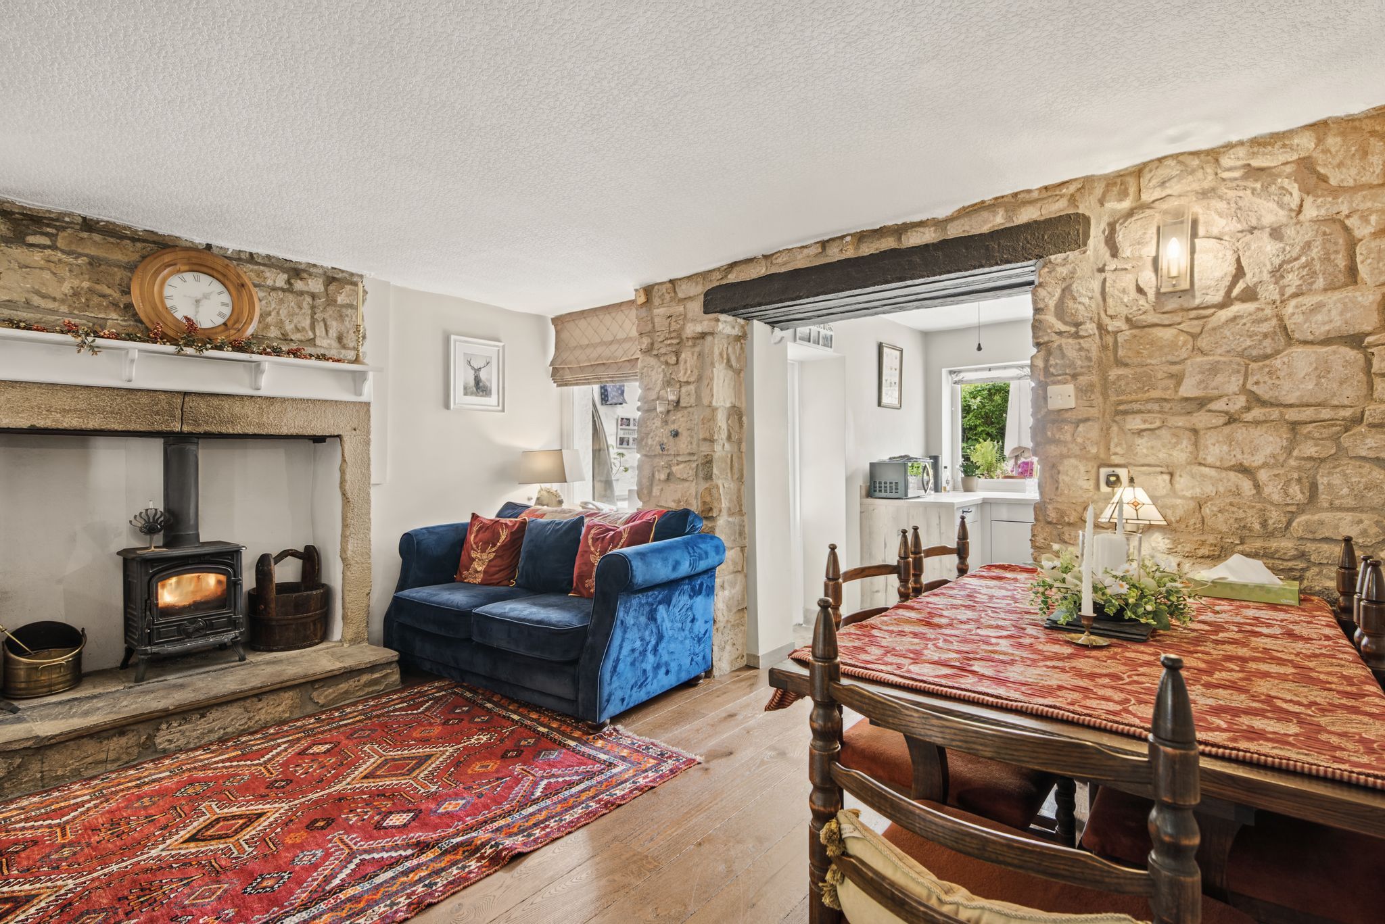
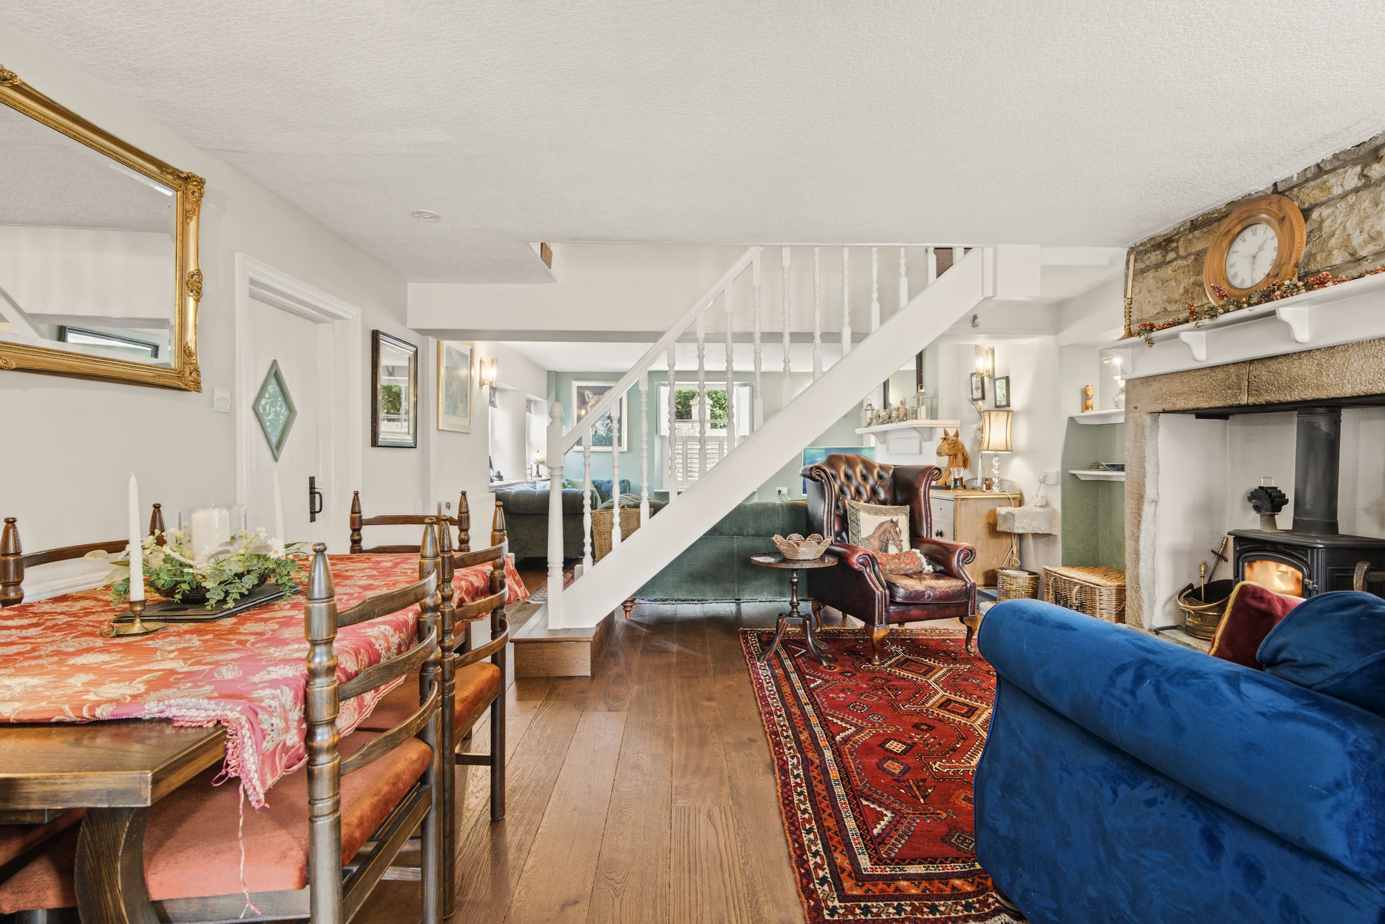
7.93m x 4.22m (26' 0" x 13' 10") The cottage welcomes you with its inviting open-plan living space, where seamless transitions create a harmonious flow. The dining area, bathed in natural light, effortlessly connects to the modern kitchen, allowing for easy interaction and entertaining. Nestled within this warm and inviting living space are two cosy wood burners, providing both dual-focal points, and sources of comforting warmth, creating the perfect ambiance for relaxation and gatherings.
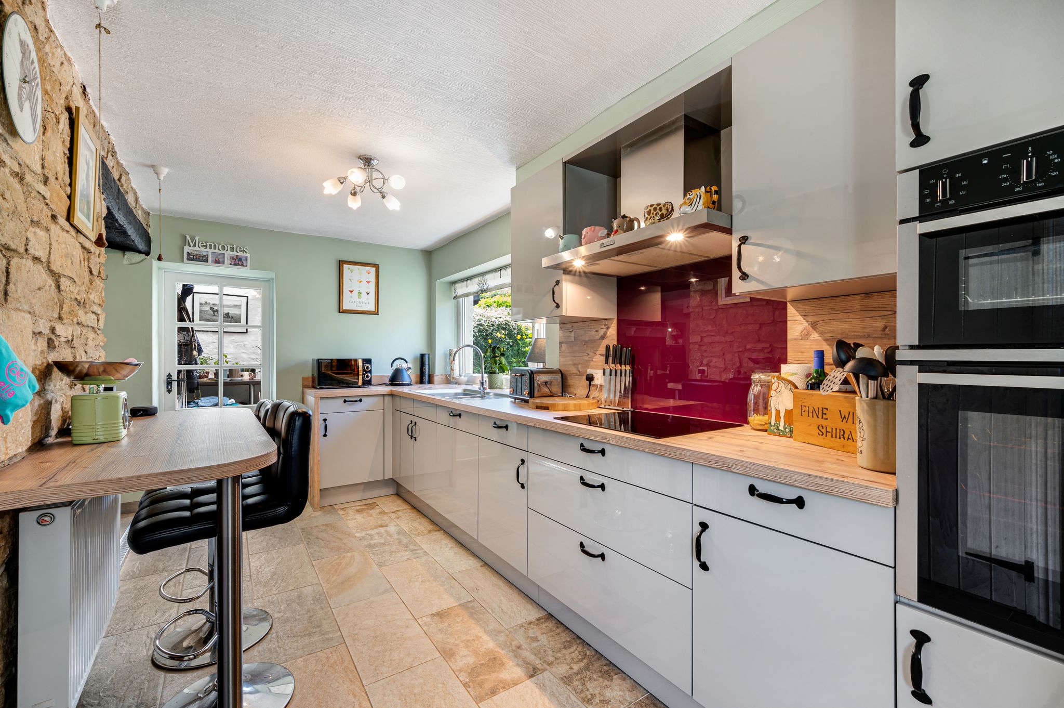
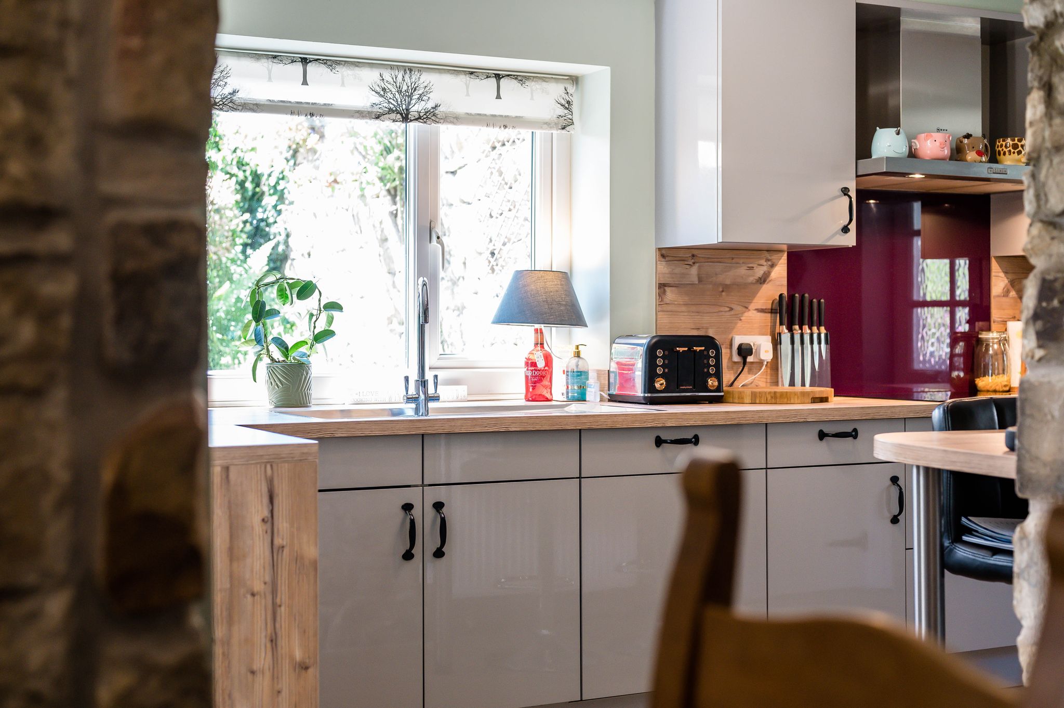
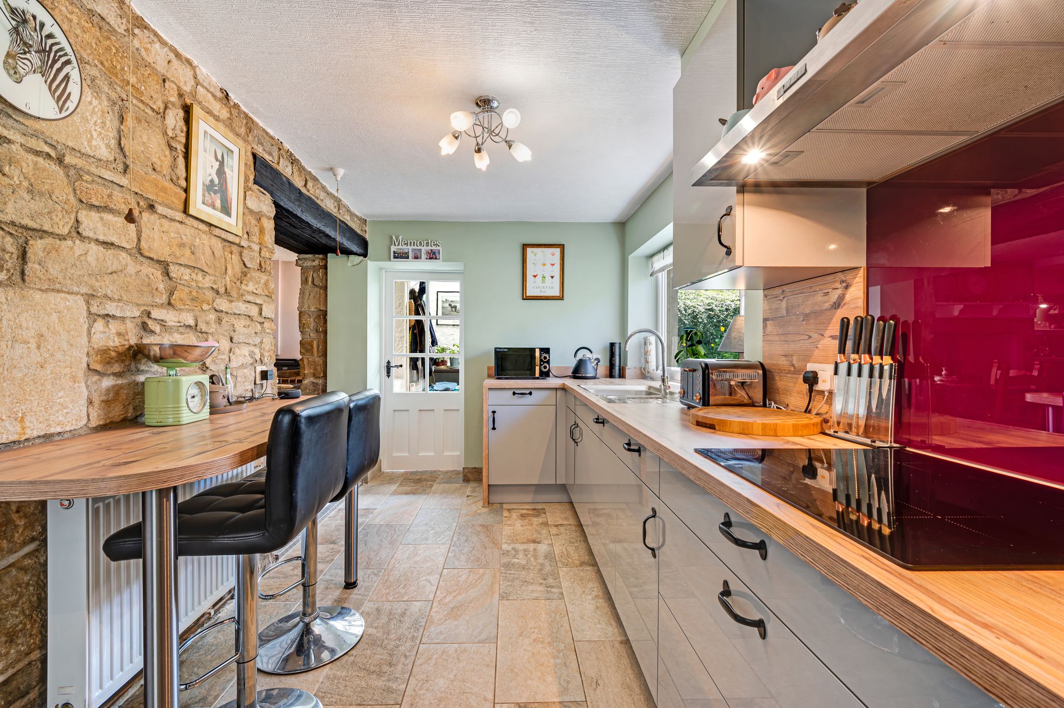
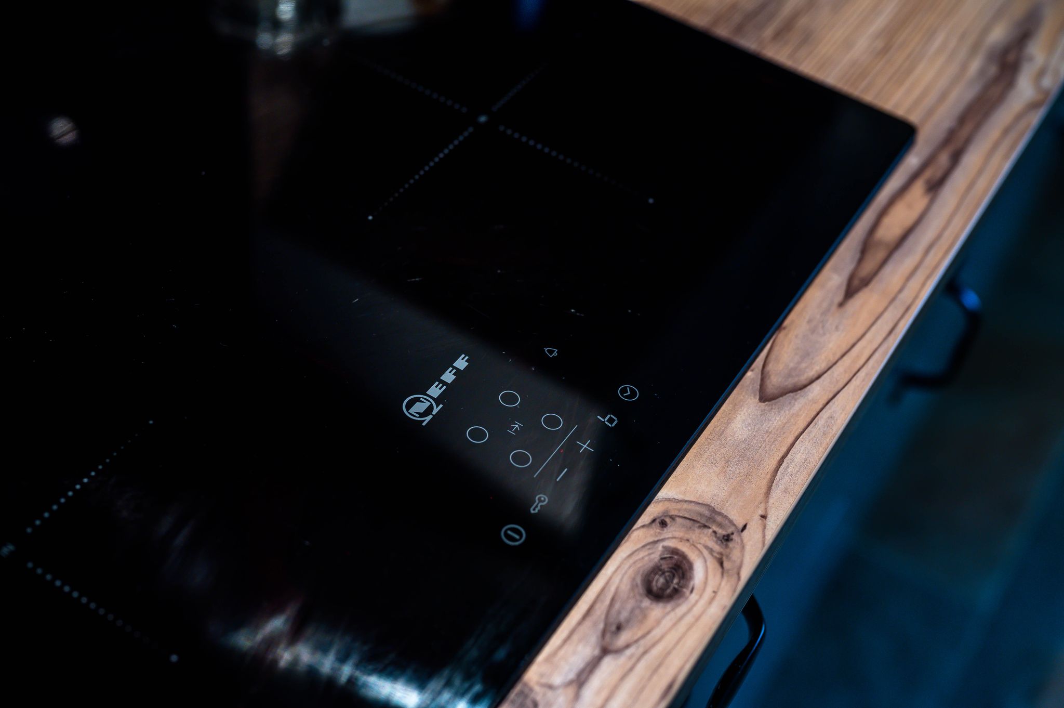
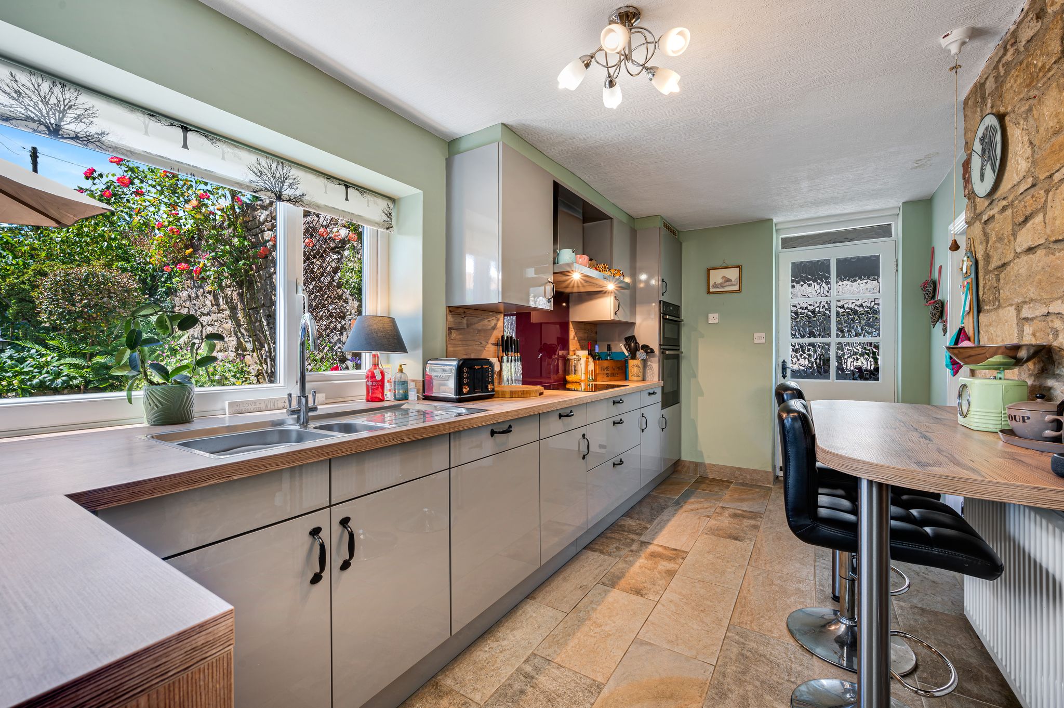
4.85m x 2.49m (15' 11" x 8' 2") Step into the heart of The Shambles and behold the exquisite kitchen, a testament to the perfect blend of style and functionality. Crafted by the renowned Butler Interiors, this culinary masterpiece leaves no detail overlooked. The kitchen boasts oak-style countertops that exude warmth and elegance, perfectly complementing the cabinets finished in a sleek grey hue. Contrasting black hardware adds a touch of sophistication to the space. The kitchen's charm is further enhanced by an exposed stone wall, which serves as a captivating backdrop for the inviting breakfast bar. This unique feature creates a rustic and cosy atmosphere, adding character and depth to the space. The remaining walls are painted in a country-style pigeon green , evoking a sense of tranquility and harmony with nature. Equipped with top-of-the-line NEFF integrated appliances, this kitchen is made for culinary enthusiasts. From the state-of-the-art oven to the sleek induction cooktop and the efficient dishwasher, every element is designed to elevate your cooking experience. The thoughtful layout and abundant storage options including a large pantry ensure that this kitchen is as practical as it is stunning. Ample counter space provides room for meal preparation, while the cleverly designed cabinets and drawers offer convenient storage solutions for all your kitchen essentials.
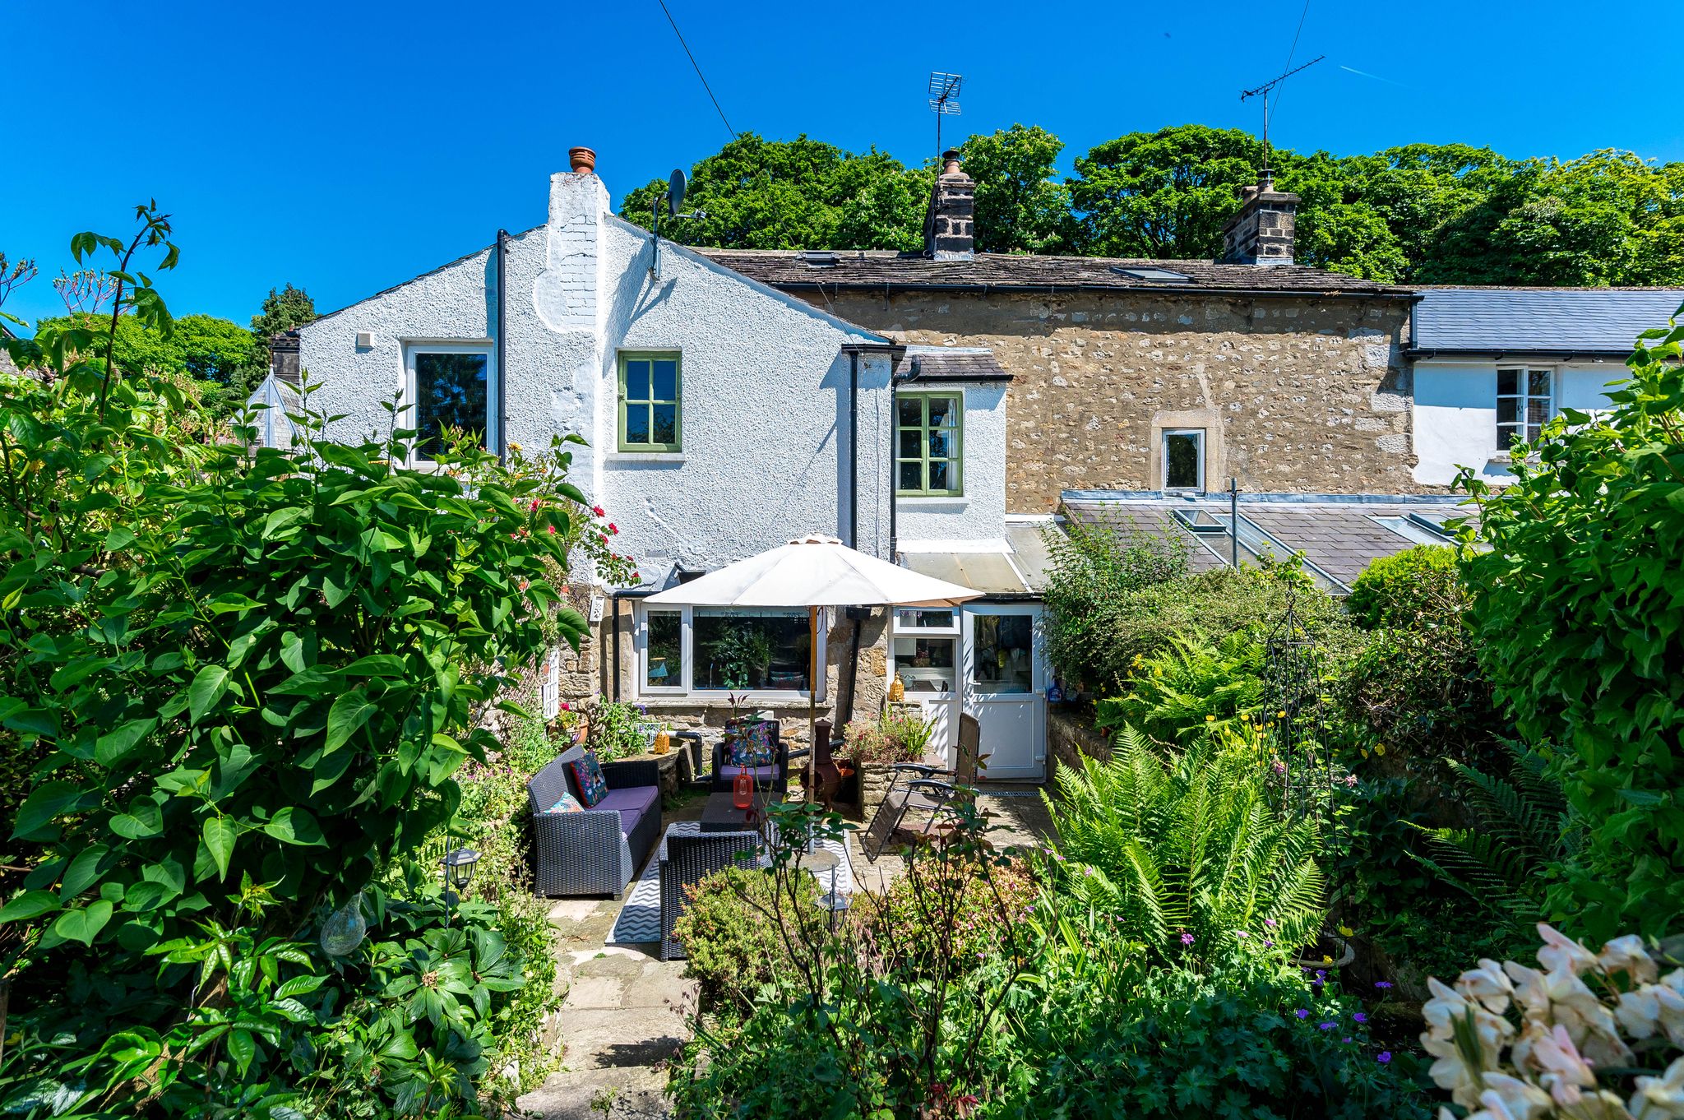
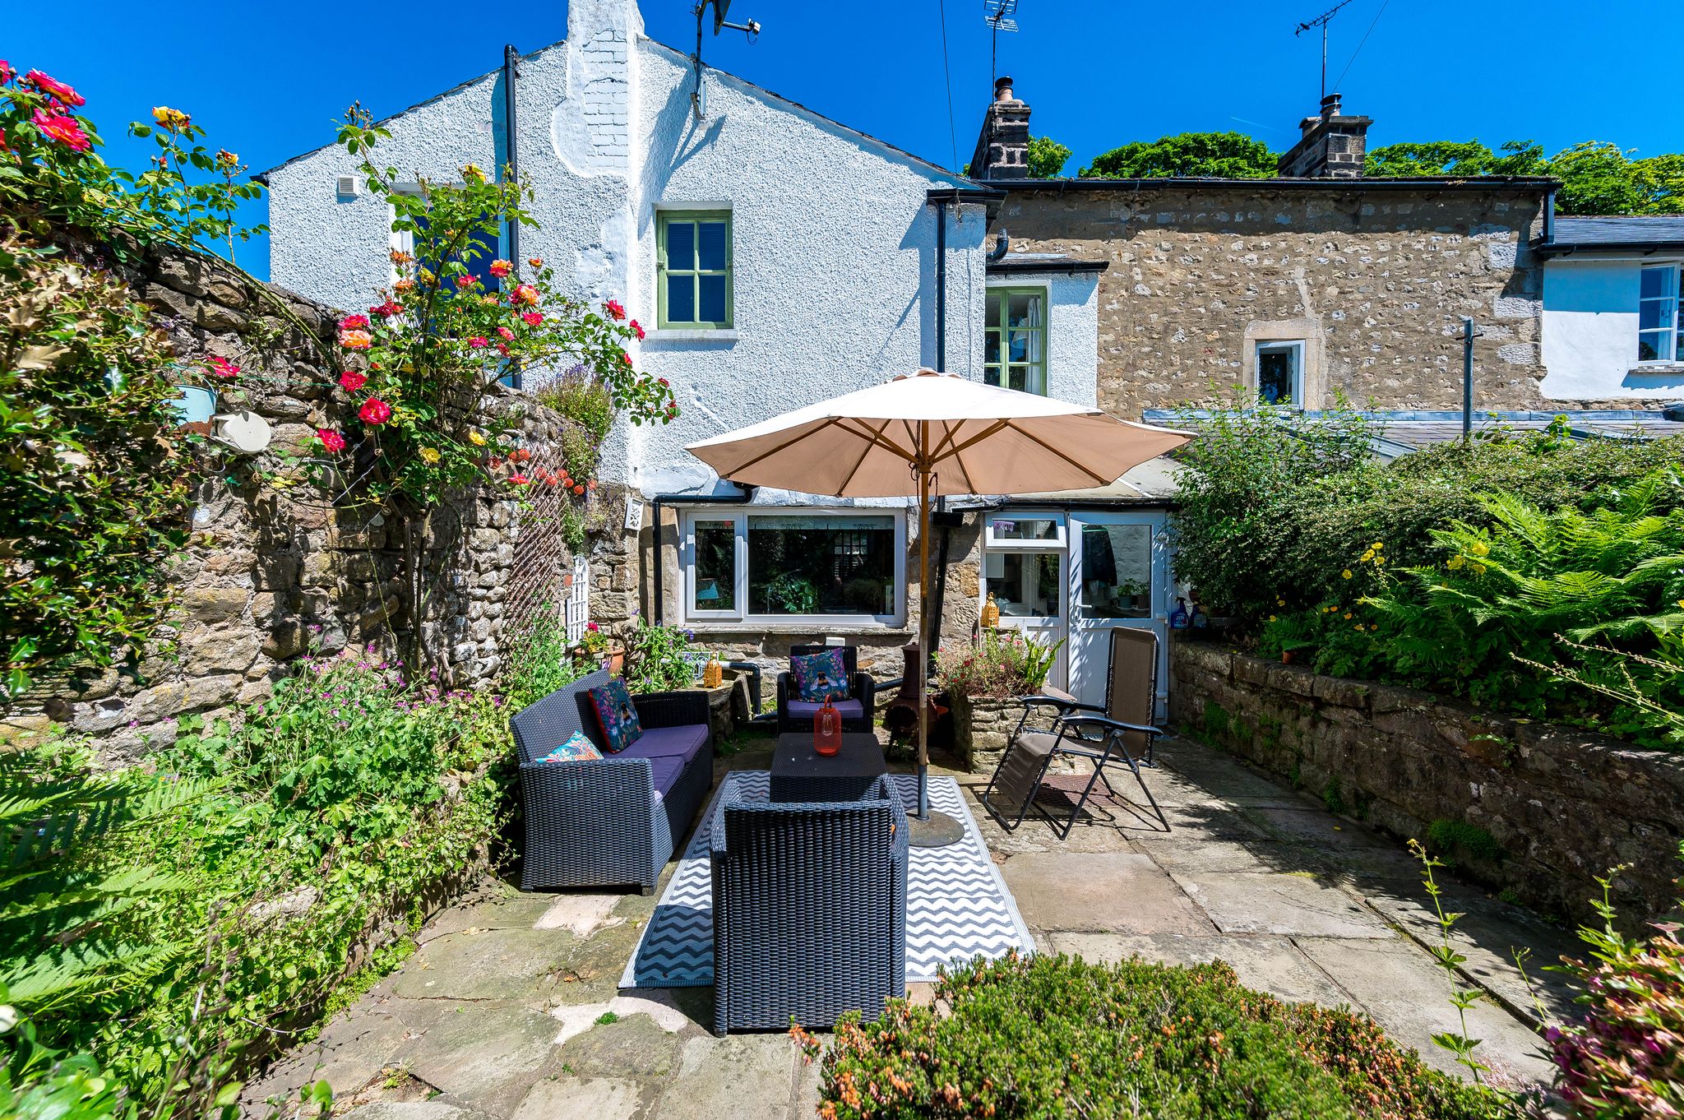
2.61m x 2.49m (8' 7" x 8' 2") The utility room offers a practical and convenient space for household management. Located with easy access from the kitchen, and offering a continuation of the colour schemes used throughout, it serves as a functional hub for organising and storing laundry and other household essentials. A rear garden access door further enhances its efficiency, allowing seamless transitions between the indoor and outdoor spaces.
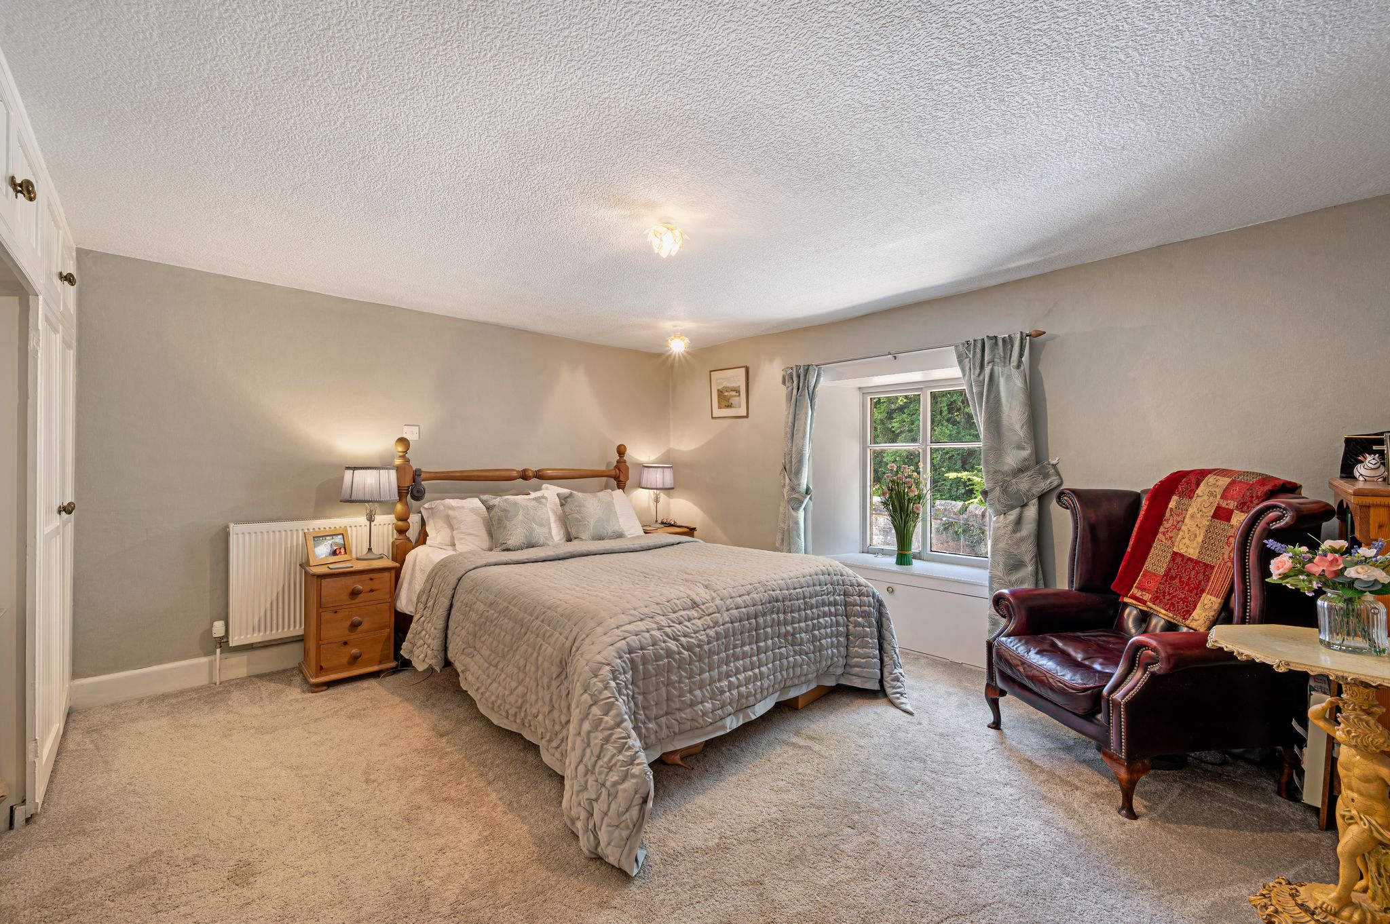
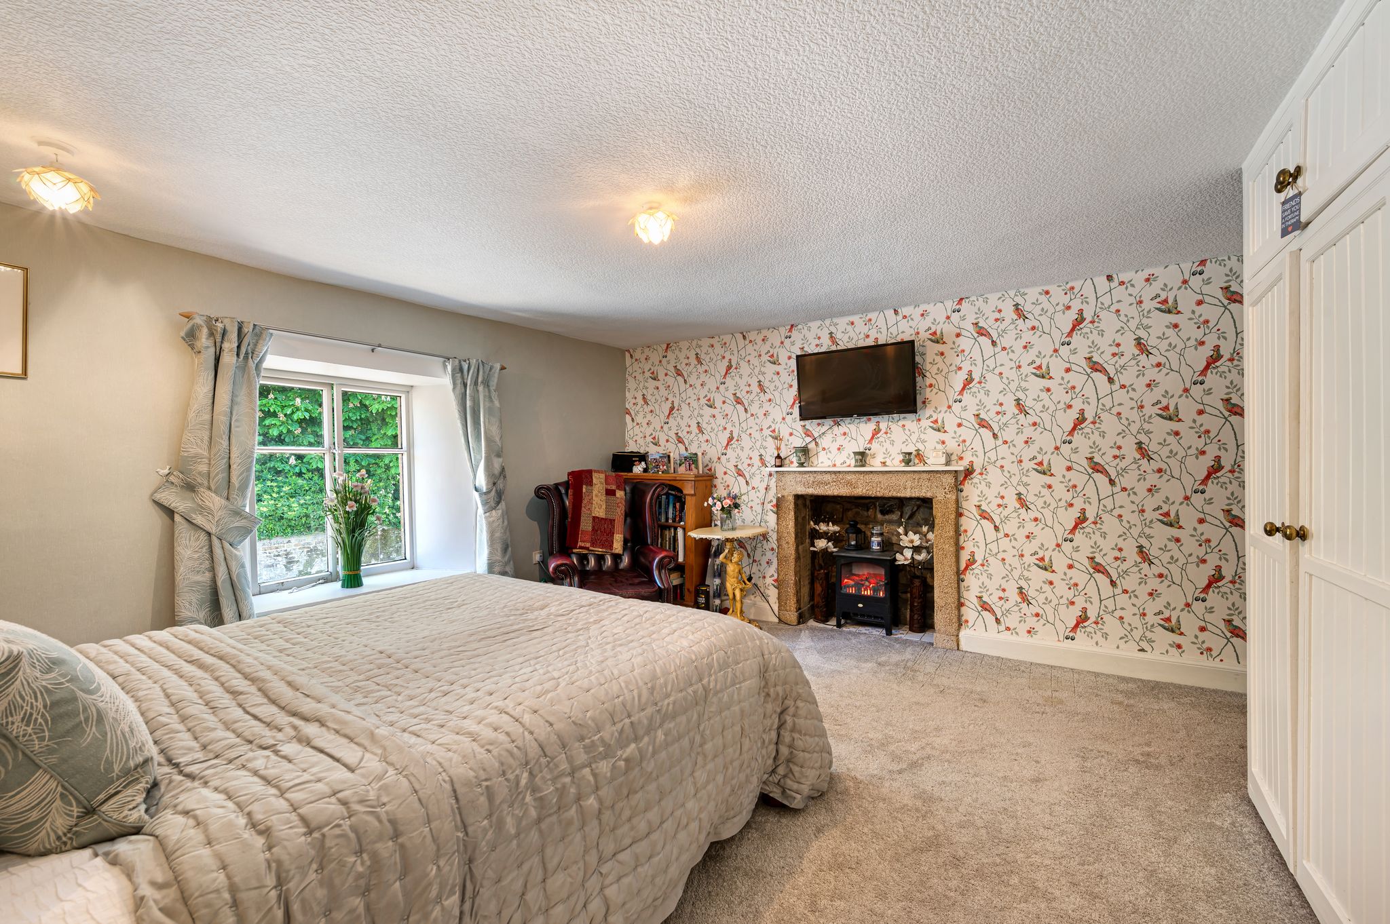
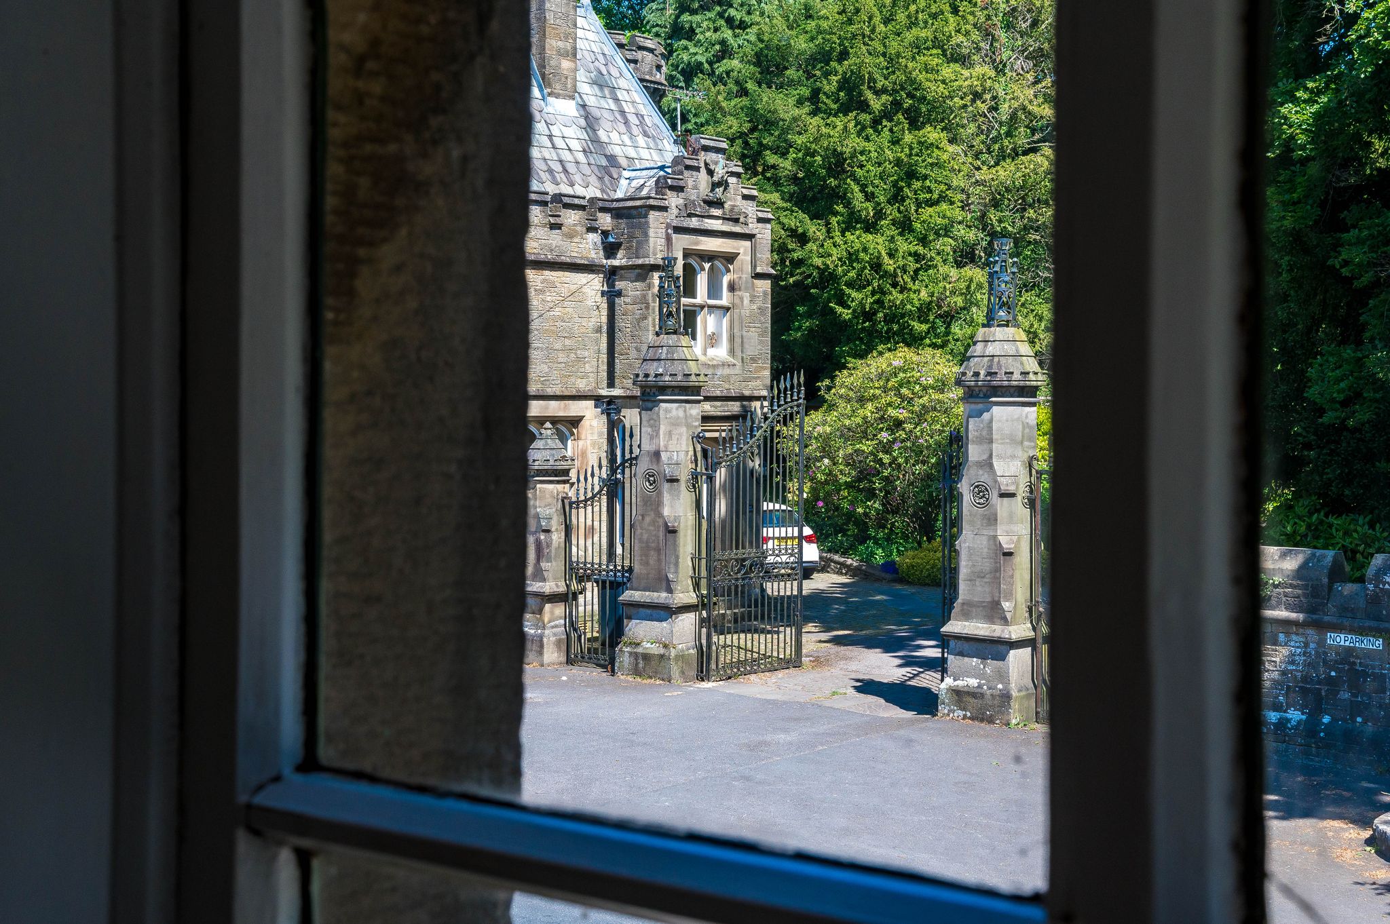
4.22m x 4.11m (13' 10" x 13' 6") The master bedroom is a luxurious retreat, where a generously sized window invites an abundance of natural light, illuminating the room and offering picturesque views of the idyllic village to the front aspect. This spacious sanctuary is further enhanced by the presence of fitted wardrobes, providing ample storage space while maintaining an uncluttered and elegant aesthetic. A delightful touch of elegance awaits with the presence of a charming faux-fireplace. This exquisite feature adds a focal point to the room, reminiscent of a tranquil retreat. The faux-fireplace offers a captivating visual element that enhances the overall warmth and allure of the master bedroom, providing the perfect backdrop for relaxation and unwinding in absolute comfort.